10 Small House Design Ideas That Make Every Space Feel Bigger
You picture your dream home and it involves soaring square footage, a dozen rooms, and a budget that’s nowhere close to realistic. Then reality sets in, and the actual plan is something far smaller. That gap between the dream and the practical footprint is exactly what good small house design ideas are meant to close. A smaller home doesn’t have to mean a smaller version of your dream. It means being more intentional about layout, storage, and light, and the shift toward smaller, smarter homes has genuinely picked up momentum recently, with more homeowners choosing efficient, well designed spaces over sheer size.
1. Prioritize an Open, Flexible Floor Plan
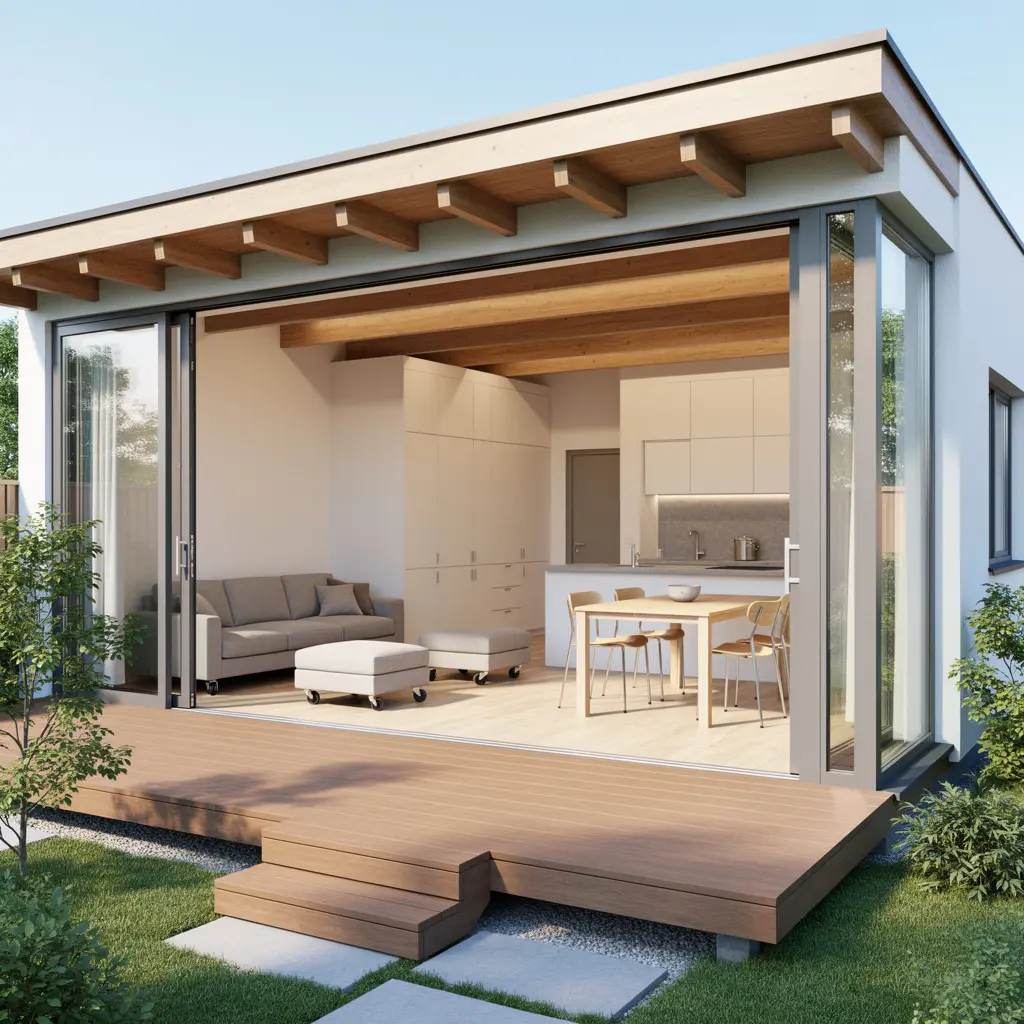
An open layout that flows between the kitchen, dining, and living areas makes a small footprint feel significantly larger than its actual square footage. Rather than a rigid open concept with no defined zones at all, current small house design leans toward flexible spaces that use subtle architectural elements, like a half wall, a change in ceiling height, or a built in shelf, to define distinct areas without closing off the flow of light and movement.
Why Full Openness Isn’t Always the Goal
A completely undefined open space can actually feel less intentional in a small home, since there’s no sense of where one activity ends and another begins. A few subtle boundaries, like a peninsula counter or a change in flooring, give the eye a place to rest while keeping the overall footprint feeling connected.
2. Add Vaulted or Raised Ceilings Where Possible

A vaulted ceiling in the main living space adds vertical volume that makes a small footprint feel dramatically more spacious, even when the actual floor area hasn’t changed. This is one of the most consistently used techniques in compact house plans, since raising the ceiling costs relatively little compared to actually expanding the footprint, but it delivers an outsized impact on how the room feels.
3. Make Every Room Count With Multi Purpose Design

In a small home, a single room often needs to do more than one job: a guest bedroom that doubles as a home office, or a mudroom that also handles laundry. Designing these dual purpose spaces intentionally from the start, rather than trying to retrofit function into a room later, keeps the layout feeling planned rather than cramped.
4. Build In Storage Everywhere You Can

Storage has become one of the most consistently requested features in newer home plans, and it matters even more in a small footprint. Walk in pantries, oversized mudrooms, linen closets, and built in garage storage all help keep daily clutter out of sight, which does more for how spacious a small home feels than almost any other single design choice.
Where to Prioritize Built In Storage
Entryways and kitchens tend to generate the most daily clutter, so prioritizing built in storage in those two zones first, even if the rest of the home has more modest storage, makes the biggest practical difference.
5. Use Large Windows to Bring In Natural Light

A wall of windows, even in a modest sized room, floods the space with daylight and visually extends the room outward toward the view beyond it. This technique works especially well in a smaller footprint, since natural light does more to make a compact room feel open than almost any paint color or furniture choice could achieve on its own.
6. Choose a Simple, Efficient Roofline

A straightforward gable or shed roof keeps both construction costs and the overall silhouette efficient, without sacrificing character. Many of today’s most well liked small house plans favor these simpler rooflines specifically because they let the budget go further toward interior finishes and thoughtful layout rather than complex exterior architecture.
7. Add a Front Porch for Extra Living Space

A covered front porch effectively extends a small home’s livable space outward without adding to the enclosed square footage. It’s one of the most popular features in current compact house plans, offering a place to sit, entertain, or simply enjoy the outdoors, all while keeping the home’s interior footprint efficient and manageable.
8. Use Mirrors and Reflective Surfaces to Expand Small Rooms

Mirrored paneling, backsplashes, or even a single well placed large mirror can visually double a small room’s sense of space by bouncing light and reflecting the room back on itself. This technique has become especially popular in smaller, tighter rooms, since it adds both function and a bit of drama without requiring any structural change.
9. Choose a Primary Suite That Feels Like a Retreat

Even in a compact overall footprint, prioritizing a generous primary suite, with a walk in closet, dual sinks, and a soaking tub or a well designed shower, adds a genuine sense of luxury that doesn’t depend on the home’s total size. This kind of intentional prioritization, spending a bit more square footage where it matters most, is part of what separates a small home that feels thoughtfully designed from one that just feels small everywhere.
10. Lean Into Warm, Natural Materials Throughout

Wood, stone, and other authentic materials add texture and warmth that make a small space feel rich rather than sparse. This shift toward genuine materials, and away from purely decorative or purely minimal finishes, is part of a broader move in home design toward warmth and personality, which matters even more in a compact home where every surface gets noticed.
Mistakes to Avoid
- Designing a completely undefined open floor plan with no subtle boundaries between zones
- Skipping built in storage in favor of open shelving that ends up looking cluttered
- Choosing a flat, standard ceiling height when a vaulted or raised ceiling was a realistic option
- Underestimating how much natural light affects a small room’s sense of space
- Spreading the budget evenly across every room instead of prioritizing a retreat like primary suite
- Overcomplicating the roofline and exterior architecture at the expense of interior layout and finishes
Frequently Asked Questions
How small can a house be and still feel like a real dream home? Homes under a thousand square feet can absolutely feel spacious and complete when the layout, ceiling height, and natural light are all prioritized. It’s less about the raw number and more about how intentionally the space is designed.
What’s the single most impactful design choice for a small house? An open, flexible floor plan combined with a vaulted ceiling tends to deliver the biggest impact, since both changes affect how the whole home feels rather than just one room.
Is built in storage worth prioritizing over a slightly larger room? Often yes. A well planned mudroom or walk in pantry does more to keep a small home feeling calm and organized day to day than a marginally bigger living room would.
Do small houses still allow for a luxurious primary suite? Yes. Many compact house plans intentionally allocate more square footage to the primary suite, including dual sinks and a soaking tub, while keeping the rest of the footprint efficient.
What roof style works best for a small, efficient home? A simple gable or shed roof tends to be the most cost effective and design efficient choice, freeing up more of the budget for interior finishes and layout rather than complex exterior architecture.
Conclusion
A small house design doesn’t have to mean settling for less. It means being deliberate about where the square footage goes: an open, light filled main living area, real storage where you need it most, and a primary suite that feels like a genuine retreat. Start with the floor plan and ceiling height, since those two choices shape how the whole home feels, and build the rest of the details around them. The result is a home that feels considered and complete, dream sized ambitions included, regardless of the actual square footage.