10 Aesthetic Loft Bedroom Ideas for a Stylish and Functional Space
A loft bedroom comes with a specific set of design problems most bedrooms don’t have. Open sightlines, exposed structural elements, sometimes no real wall separating it from the rest of the apartment. These aesthetic loft bedroom ideas work with those quirks instead of fighting them, turning what could read as unfinished into something genuinely stylish and functional.
1. What Makes a Loft Bedroom Different to Design For
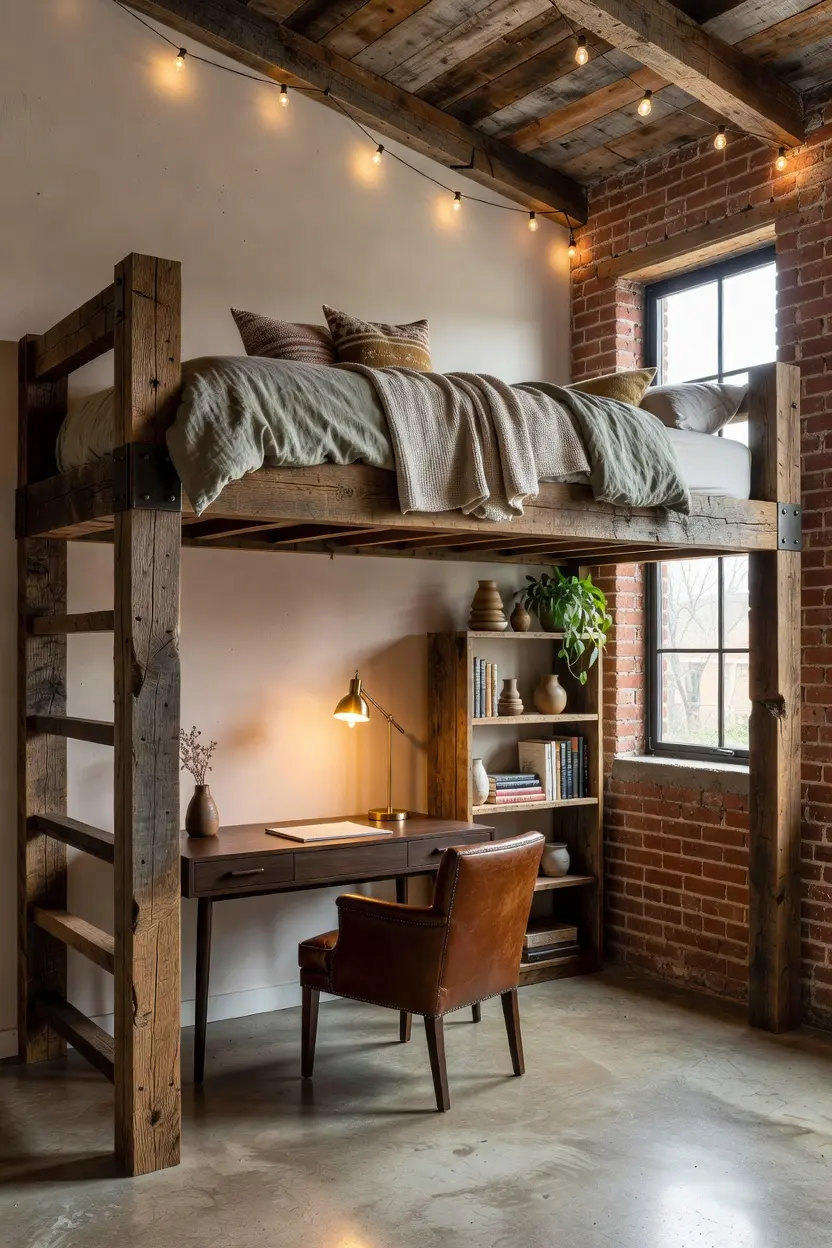
A standard bedroom starts with four walls and a door, a blank box to fill in. A loft bedroom often starts with none of that, just a defined area within a larger open space, sometimes marked only by a change in flooring or a half wall.
That openness is part of the appeal, but it also means privacy, sound, and visual separation all need to be solved with furniture and design choices rather than architecture. Working with that constraint, instead of pretending the space is a normal bedroom, tends to produce a much better result.
2. Creating Privacy Without Building Permanent Walls
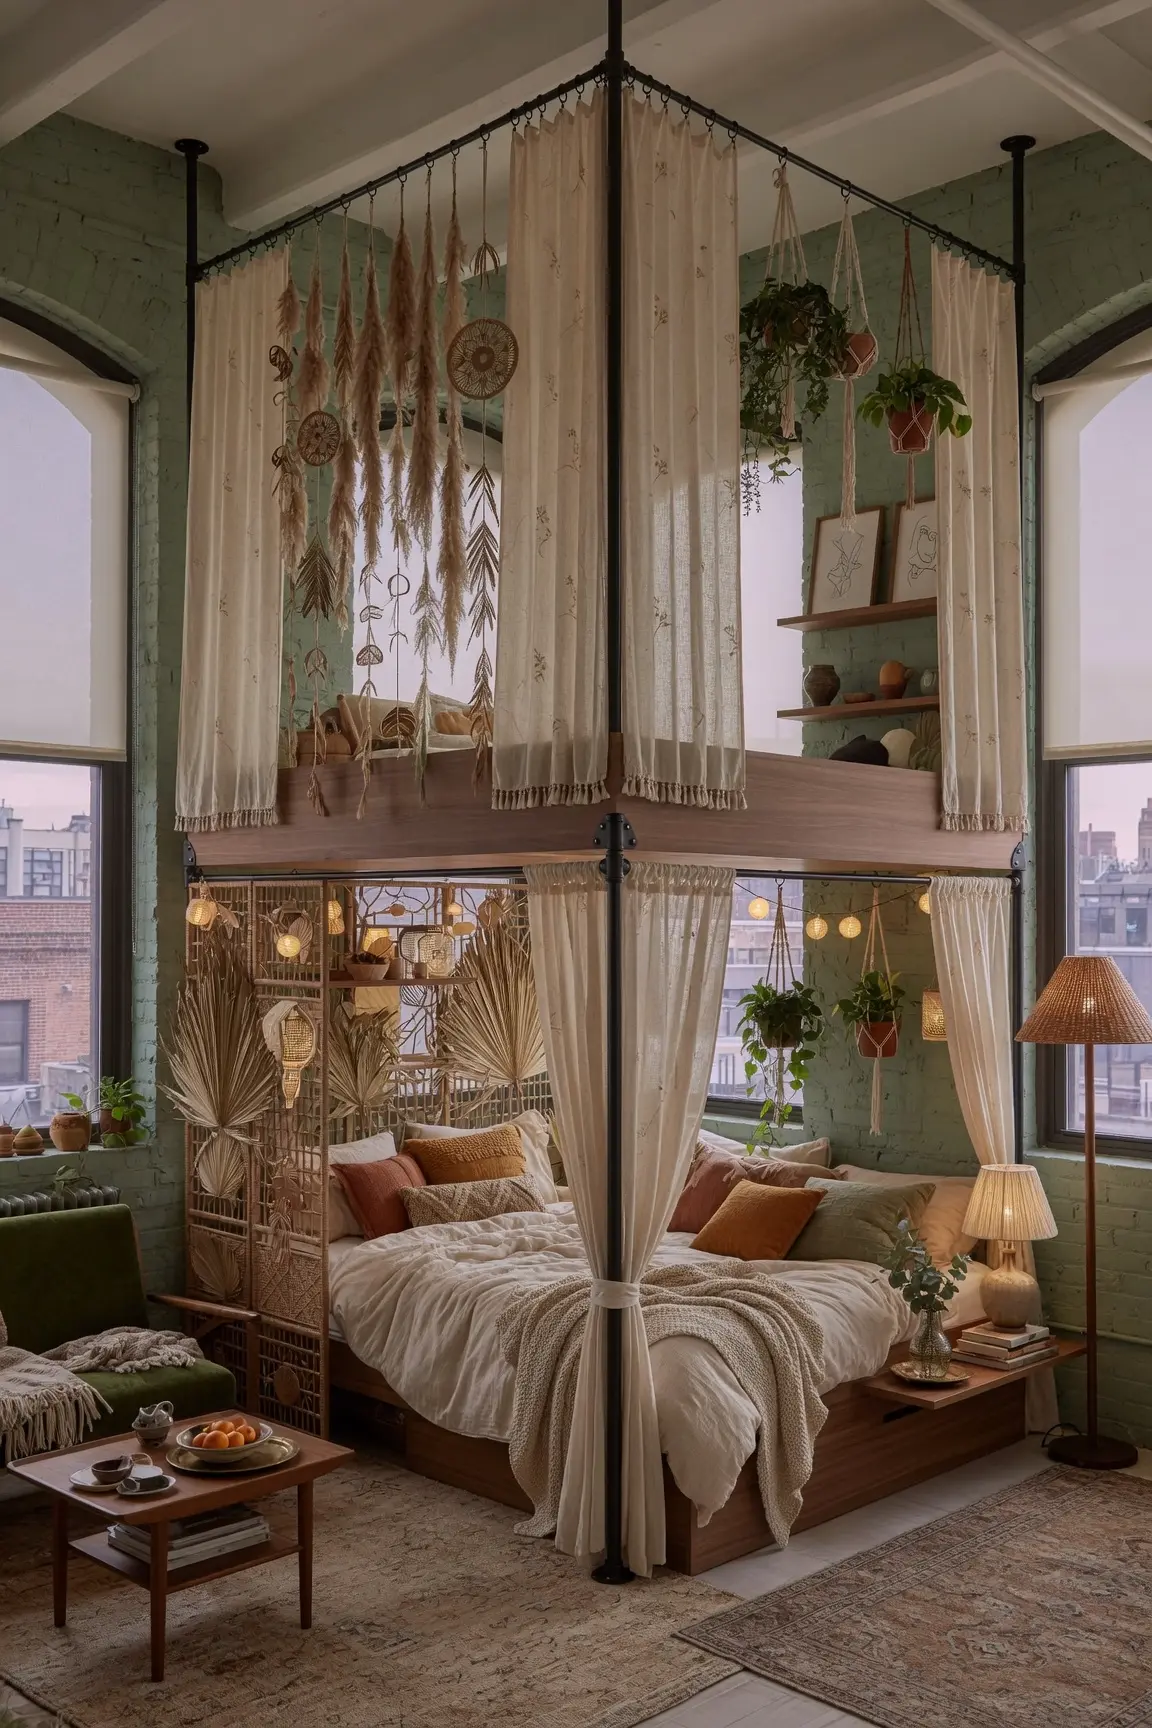
A tall bookshelf, positioned perpendicular to the bed, creates a visual and physical boundary without requiring any construction. Filled with books and a few styled objects, it also doubles as storage and display space the room might otherwise lack.
Heavy curtains, hung from a ceiling mounted track, can wrap around a sleeping area entirely, creating a soft enclosure that can be opened during the day and closed at night. This works especially well in a loft with a sleeping area on a raised platform or mezzanine, where the curtain can follow the platform’s edge.
A quick tip that helps: measure the full perimeter of the area needing privacy before buying curtains or track hardware. Lofts often have irregular dimensions that don’t match standard room sizes, so custom measurements matter more here than in a typical bedroom.
3. Working With Exposed Beams and Ductwork
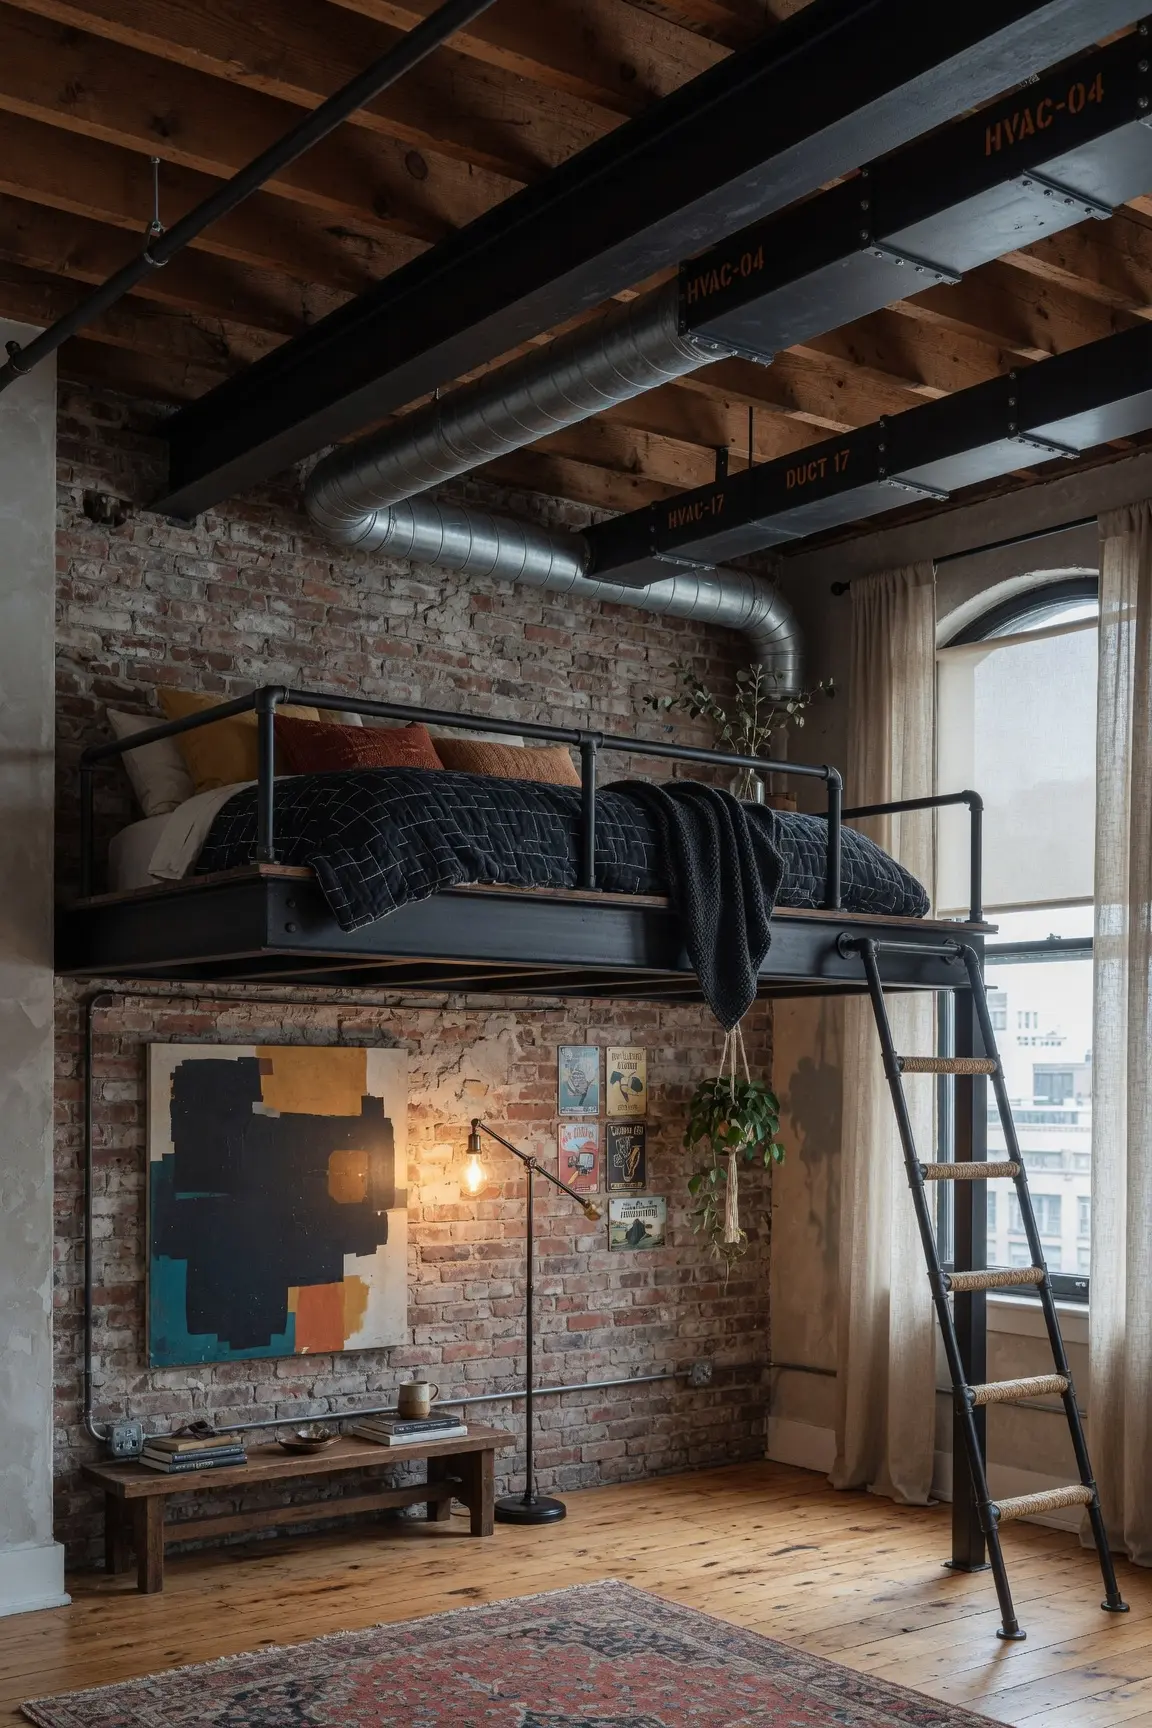
Exposed beams, brick, or ductwork are often treated as a flaw to hide, but in a loft they’re usually part of the space’s character and worth working with rather than against. Painting exposed ductwork a matte black, rather than trying to match it to the ceiling color, turns it into an intentional design element instead of something the room seems to be apologizing for.
Wood beams generally look best left in their natural finish or lightly sealed, since painting over real wood grain removes texture the room would otherwise benefit from. Hanging pendant lights directly from an exposed beam, rather than a standard ceiling mount, ties the lighting into the room’s existing architecture instead of feeling added on top of it.
4. Furniture Placement for Open, Irregular Layouts
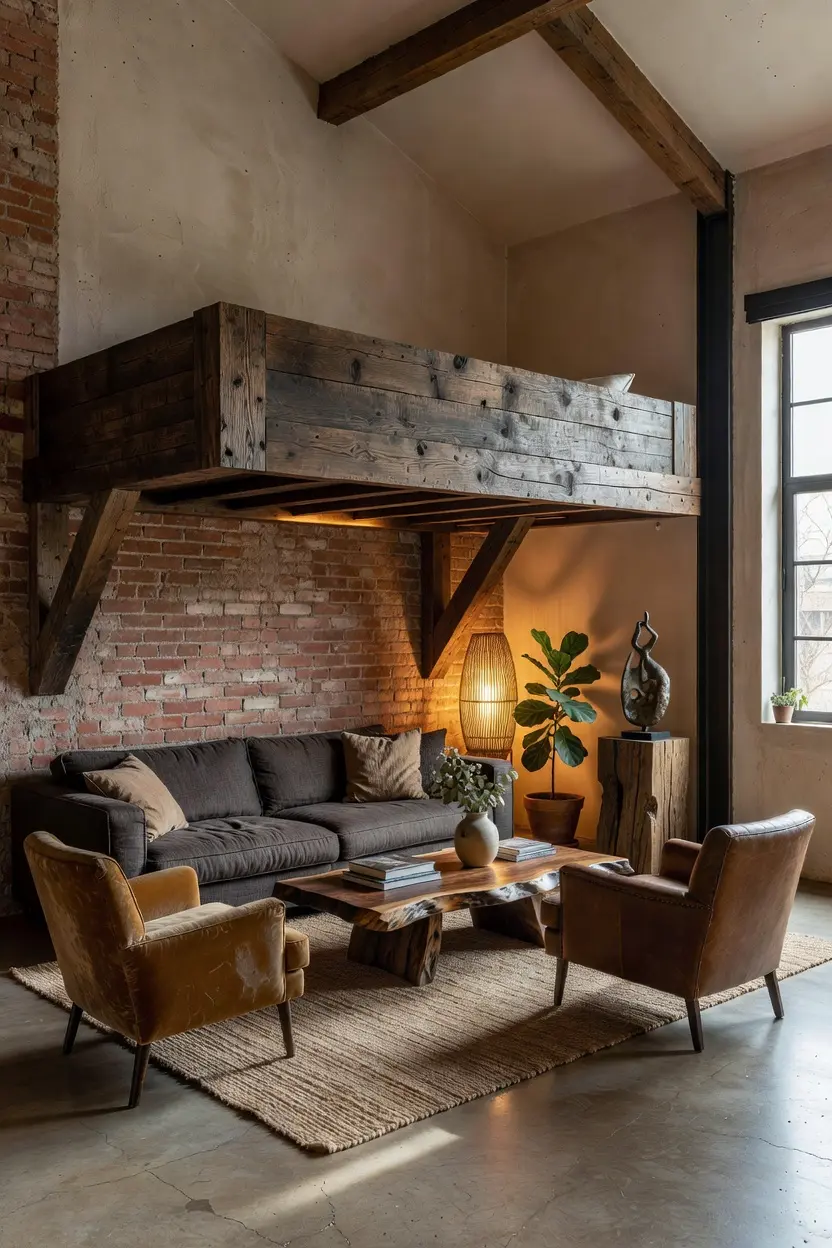
Furniture in a loft bedroom often needs to do double duty as a room divider, not just seating or storage. A low dresser or credenza, positioned at the foot of the bed, can mark the edge of the sleeping area while still functioning as normal storage.
Floating a bed away from any wall, centered under a sloped ceiling or a skylight if the loft has one, sometimes works better than pushing it against a wall the way a standard bedroom layout would suggest. Rugs help define the space too. A large rug placed specifically under the bed and nightstands marks the sleeping area as distinct from the rest of the open floor plan, even without any physical divider at all.
5. Choosing a Color Palette That Suits Industrial Elements
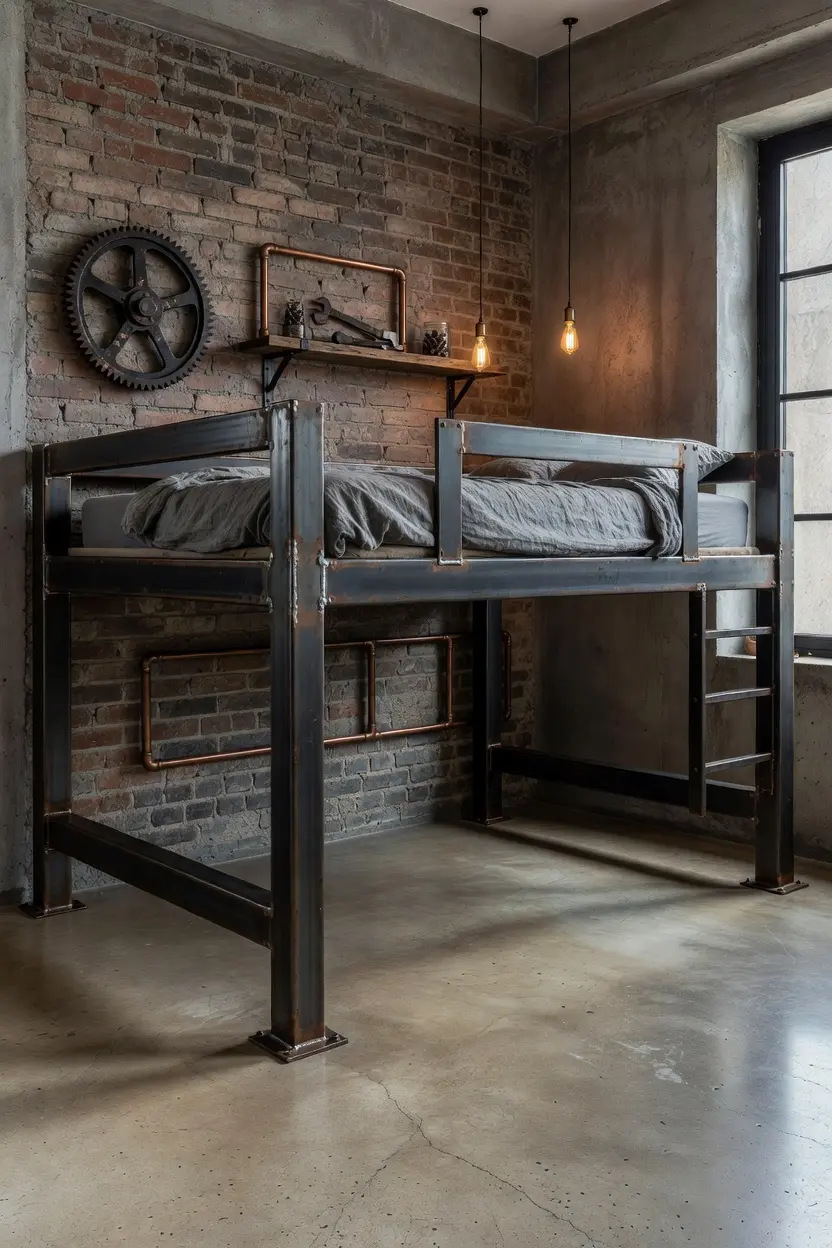
Warm neutrals, a soft greige or a warm white, tend to balance industrial elements like exposed brick or metal ductwork better than a stark, cool white, which can make the whole space feel colder than intended. Deep, moody colors, a charcoal or a deep forest green, also work well in lofts specifically, since the industrial elements already provide enough texture and contrast to support a bolder wall color.
Key takeaway: the existing architectural elements in a loft, brick, beams, ductwork, function almost like a second color and texture layer already built into the room, so the paint and furniture palette should complement that rather than compete with it.
Testing Color Against Existing Materials
Bring a paint sample directly up against the exposed brick or beam material before committing, since loft materials often have more variation and warmth than they appear to from across the room.
6. Lighting Solutions for High Ceilings and Open Space

High ceilings, common in loft spaces, mean a single overhead fixture often sits too far from the actual living area to provide useful light, leaving the room feeling dim despite technically having a light source. Floor lamps and table lamps do more practical work in a loft bedroom than overhead lighting alone.
Track lighting, run along an exposed beam or the ceiling itself, allows light to be directed toward specific areas, the bed, a reading chair, a closet area, rather than lighting the whole open space evenly and flatly. Warm bulbs, generally 2700K to 3000K, matter as much in a loft as anywhere else, since the industrial materials already common in these spaces can read as cold without warm light balancing them out.
7. Storage Ideas That Don’t Rely on Closet Space

Loft bedrooms frequently lack the built in closet space a standard bedroom includes, so storage needs more creative solutions. A freestanding wardrobe, in a finish that complements the room’s existing materials, functions as both storage and, positioned correctly, a room divider.
Under bed storage, whether a rolling bin or a bed frame with built in drawers, makes use of space that would otherwise go unused, which matters more in a loft where floor space often needs to work harder than in a room with a dedicated closet. Open shelving, rather than closed cabinetry, tends to suit a loft’s aesthetic better, though it does require more intentional styling to avoid looking cluttered in a visually open space.
8. Textiles and Softening an Otherwise Hard Space
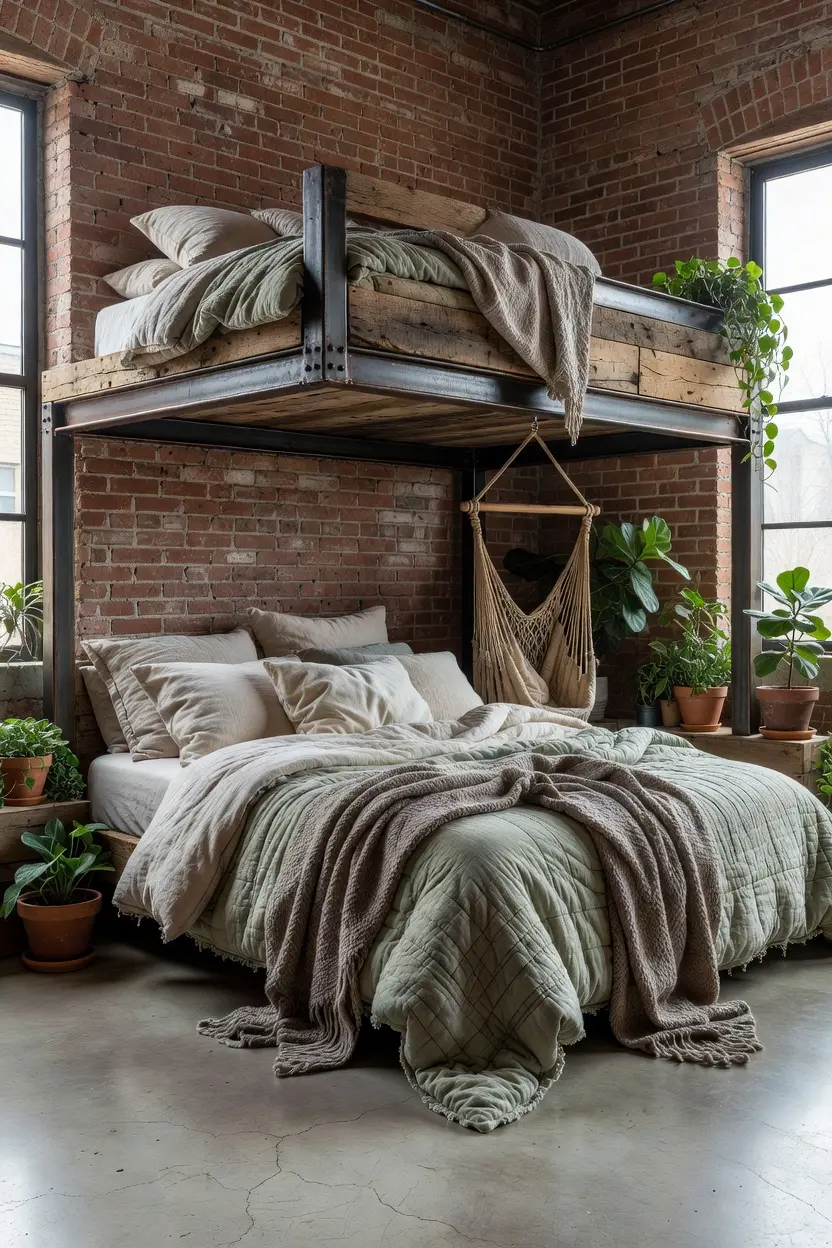
Loft spaces lean heavily on hard materials, brick, metal, concrete, wood beams, which can start to feel cold without enough textile balance. A substantial area rug is often the single most important textile purchase in a loft bedroom, since bare floors alongside brick and metal can feel unfinished and uncomfortable underfoot.
Heavy curtains, beyond their privacy function, absorb sound and soften a room that would otherwise echo more than a standard enclosed bedroom. Layered bedding, a knit throw over a substantial duvet, adds warmth that balances out the more industrial materials already present in the space.
9. Budget Ranges for a Loft Bedroom Refresh

A ceiling mounted curtain track, sized for a loft’s often larger dimensions, typically runs 100 to 250 dollars including the curtains themselves, depending on fabric weight and total length needed. A large area rug, sized to define a sleeping area within an open floor plan, generally runs 150 to 400 dollars depending on material and size.
Track lighting or a set of floor and table lamps, for a room without adequate overhead coverage, typically costs 150 to 350 dollars total. A freestanding wardrobe, for lofts without built in closet space, generally runs 200 to 600 dollars depending on size and material. A full loft bedroom refresh, privacy solution, rug, lighting, and storage, often lands somewhere between 600 and 1,200 dollars total.
10. Layout Mistakes Specific to Loft Spaces
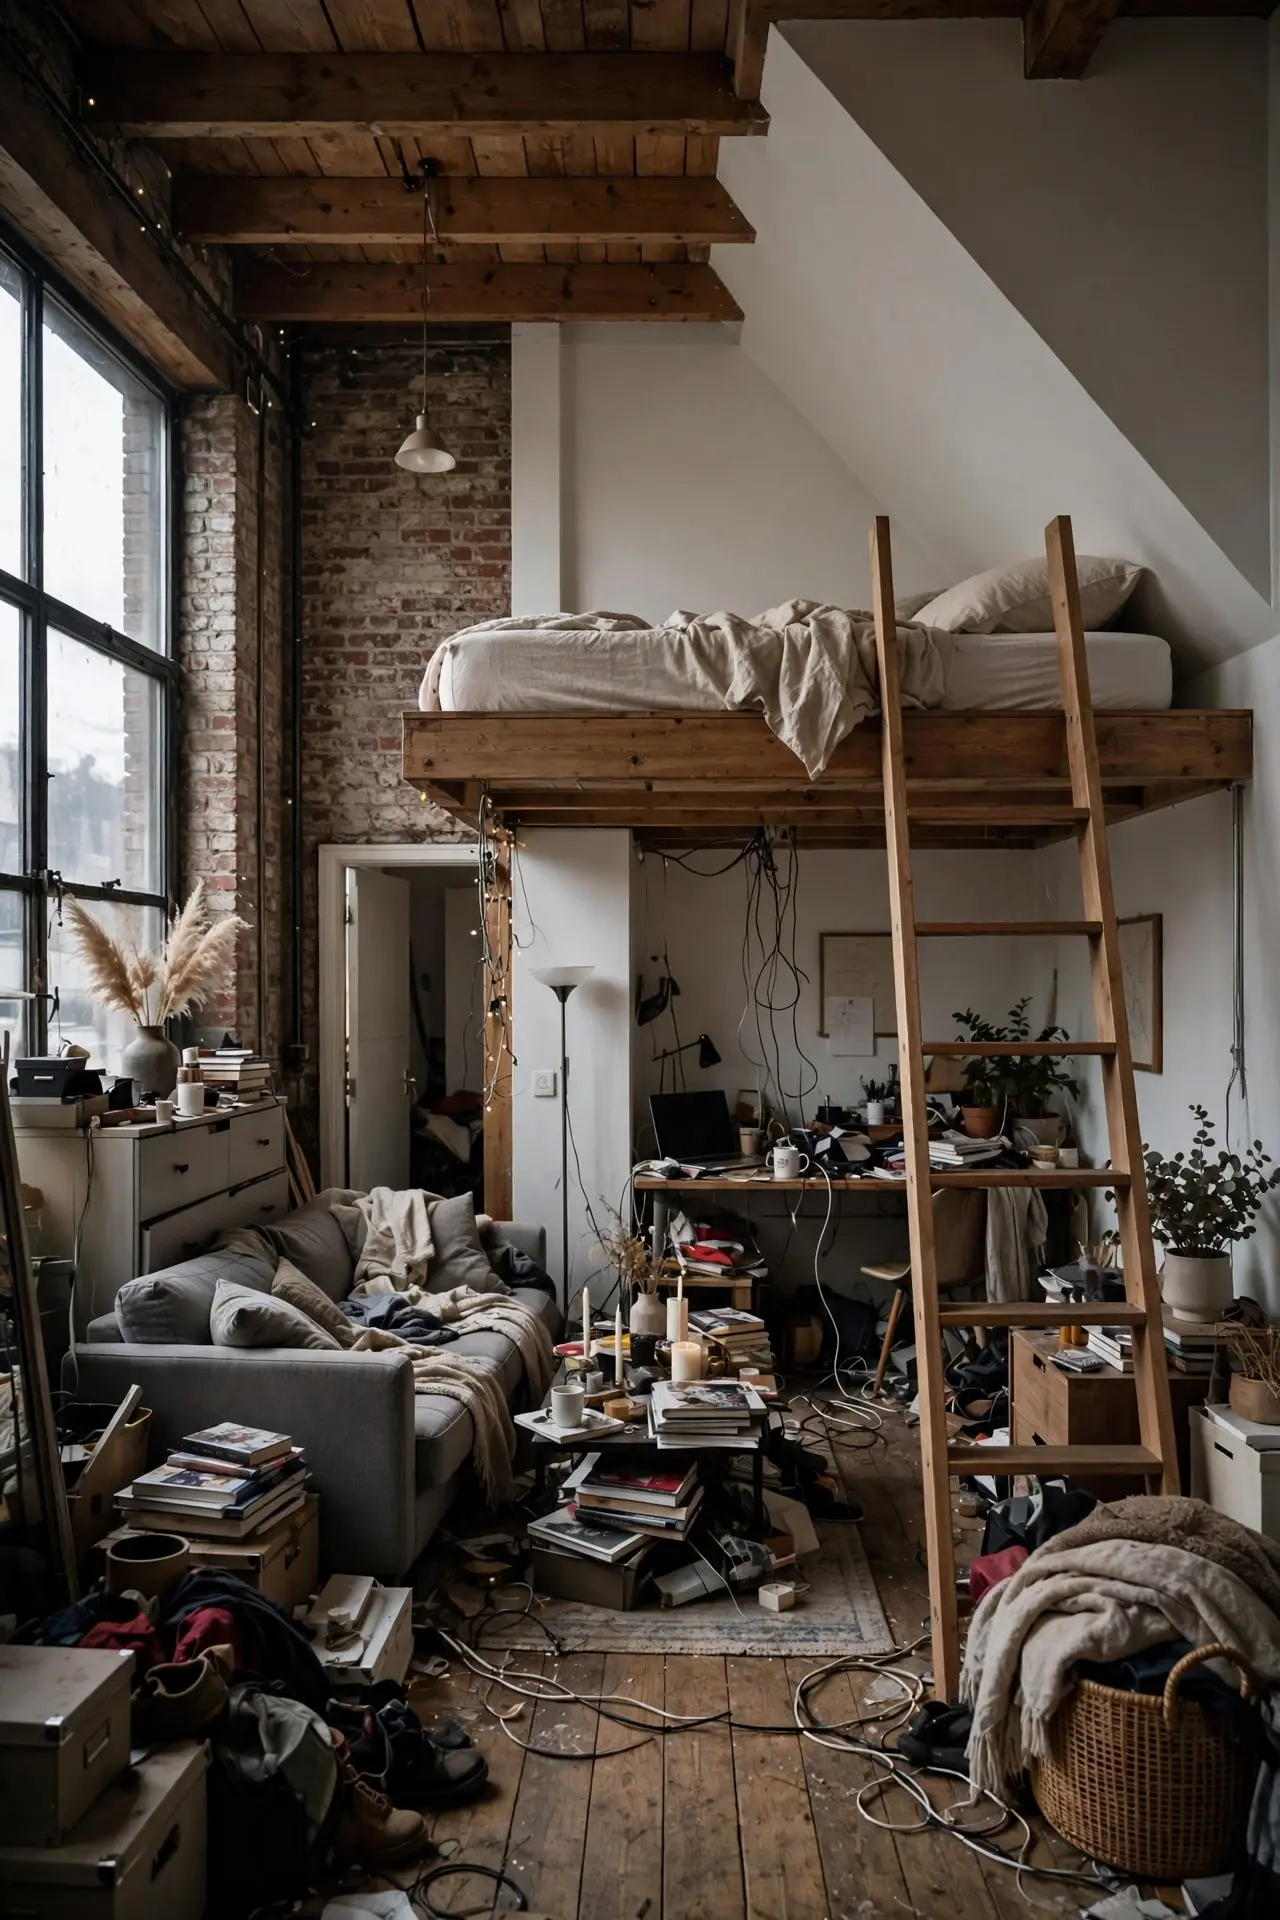
Ignoring the need for a defined sleeping area is one of the most common loft bedroom mistakes, leaving the bed feeling like it’s simply parked in a larger room rather than occupying an actual bedroom space. A rug, a bookshelf, or curtains, even one of these three, usually solves this without requiring major construction.
Underestimating how much furniture is needed to double as room dividers is another common issue, since a loft bedroom typically needs more furniture doing double duty than a standard enclosed room would. Skipping additional lighting, assuming the loft’s existing fixtures will be sufficient, often leaves the sleeping area dimmer than expected once furniture and dividers are actually in place.
Mistakes to Avoid
- Leaving the sleeping area completely undefined within the larger open floor plan
- Painting over exposed wood beams instead of preserving their natural texture
- Relying only on existing overhead lighting without adding floor or table lamps
- Skipping a rug, leaving hard flooring alongside brick or metal feeling cold and unfinished
- Choosing furniture sized for a standard room instead of one that works as a divider too
- Ignoring sound absorption, leaving an open loft bedroom feeling echoey and exposed
Frequently Asked Questions
How do I create privacy in a loft bedroom without building a wall? Heavy curtains on a ceiling mounted track, a tall bookshelf positioned as a divider, or a strategically placed rug and furniture grouping can all define a sleeping area without any construction.
Should I paint over exposed brick or beams in a loft bedroom? Generally no. These elements are usually part of the space’s character, and painting over natural wood grain or brick texture removes visual interest the room would otherwise benefit from.
What’s the best lighting solution for a loft bedroom with high ceilings? Floor lamps, table lamps, and track lighting directed at specific areas tend to work better than relying on a single overhead fixture, which often sits too far from the living area to provide useful light.
How do I add storage to a loft bedroom without a built in closet? A freestanding wardrobe, under bed storage, and open shelving all work well, with the wardrobe often doing double duty as both storage and a room divider.
Does a loft bedroom need a rug even if the rest of the loft has hardwood or concrete floors? Yes, generally. A substantial rug defines the sleeping area, adds warmth underfoot, and helps balance the harder materials, brick, metal, concrete, that are common throughout most loft spaces.
Conclusion
A stylish, functional loft bedroom comes down to working with the space’s inherent openness rather than trying to force it into a standard bedroom mold. Use furniture and textiles to define the sleeping area, lean into exposed architectural elements instead of hiding them, and add layered lighting and storage suited to the space’s actual needs. Done well, a loft bedroom can feel just as intentional and comfortable as a fully enclosed room, with a character no standard bedroom quite matches.


